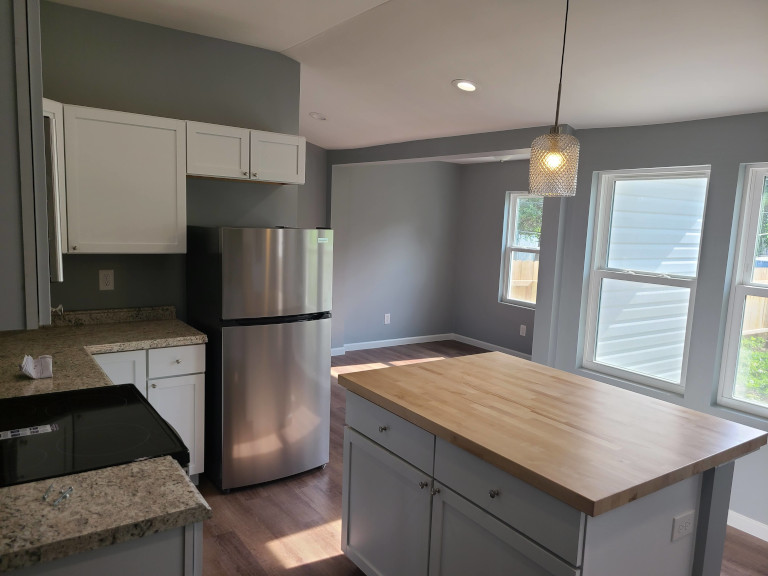
Galley, L-Shaped, U-Shaped, and Island Kitchens: Which Layout Fits
A kitchen layout should be chosen by the space people need to cook, clean and pass through the room, not by a photograph of a large island. In a Columbus remodel, galley, L-shaped, U-shaped and island arrangements can each work well, but each creates different cabinet runs, circulation paths and utility decisions. The most expensive layout is often the one selected before anyone measures how the refrigerator opens or how people move behind a cook. The local kitchen cost guide separates layout-related construction cost from appliance and finish choices for this reason. [1]
Begin with the clear spaces, not the cabinets
Measure the finished walls and the locations of doors, windows, plumbing and ventilation. Then draw the appliances at their actual sizes with their doors open. The National Kitchen and Bath Association recommends a work aisle of at least 42 inches for one cook and 48 inches for multiple cooks, and a walkway of at least 36 inches. These are planning recommendations rather than a substitute for applicable local code. They help reveal why the visible space between two bare walls can shrink quickly once counters, refrigerator handles and cabinet fronts are drawn. [2]
Circulation deserves a separate line on the sketch. A door to the backyard, basement stairs or adjacent dining space may send people directly through the cooking area. A second cook may need access to the sink while someone is using the range. An island that photographs beautifully but blocks that route is not an improvement. Distinguish working aisles, where cooking happens, from walkways, which carry general traffic. The difference is more useful than treating all clearances as one number. [2]
Galley kitchens make every inch count
A galley uses two facing runs, commonly with a working aisle between them. It can provide long stretches of useful counter without sacrificing floor area to an island. In a narrow kitchen, that efficiency may outweigh the lack of an open-plan look. But a galley serving as a through-route can become crowded when the refrigerator and dishwasher doors open. A floor plan should show both doors and a person standing at the sink or range, not only the cabinets in closed position.
The budget advantage is often in retaining existing plumbing and electrical walls, not in the word galley itself. The Columbus kitchen estimator treats a basic galley and basic L as equivalent in its representative setup; that is a property of the specific measured model, not a universal construction rate. Cabinet length, counter material, subfloor repair and appliance decisions can overturn that comparison on a real project. [1]
L-shaped kitchens provide flexibility
An L runs along two adjoining walls, opening the center for a table, free-standing storage or circulation. It can suit a kitchen that connects to a dining space because there are fewer facing cabinet runs to create a tight passage. The inside corner requires a cabinet-storage decision, however: a blind corner or specialty pullout can affect usable storage more than an extra cabinet door elsewhere. The refrigerator location deserves attention so it does not create a traffic obstacle at the end of the run.
An L is not automatically an island kitchen in waiting. The remaining floor must support the island itself, clear work aisles and any seating circulation. In an older Columbus kitchen, preserving a well-planned L and spending on better lighting or drawer storage can produce more everyday benefit than forcing a small island into a narrow opening. The NKBA guidelines are especially useful for checking that proposed aisles remain functional after the new counters are installed. [2]
U-shaped kitchens trade open floor for storage
A U wraps three sides of the workspace and can offer generous counter and base-cabinet storage. It also creates two corners and makes the center clearance a defining dimension. The U can be efficient for one cook if cooking, cleanup and cold storage are well positioned. But tall cabinetry and appliance-door swings can consume the clear area quickly. For people who routinely cook together, the room may feel more restrictive than its cabinet count suggests.
The local estimator models a U or peninsula with a higher construction subtotal than a basic L or galley because it includes an additional corner run. That example is a reminder to count cabinet geometry, not a guarantee that every U-shaped kitchen will cost a fixed premium. Avoid paying for inaccessible cabinets simply because the plan can fit more boxes. Sometimes open counter and a properly sized aisle are more valuable than another storage corner. [1]
Islands are useful only when movement still works
An island can create a second preparation surface, separate cooking from cleanup, or support seating. It also introduces edges on every side and may require new electrical or plumbing routes if it carries a sink or cooking appliance. A wide room with clear traffic paths can support it well; a small kitchen may lose its best circulation route to the island's footprint. Start with the real clearances, then choose the island's length and depth. [2]
Plumbing or cooking equipment in an island changes the scope. A sink must have a workable supply, waste and venting plan; a cooktop raises electrical or gas, clearance and ventilation issues. In contrast, a furniture-style island with storage and no utilities may preserve the existing services. These are different construction proposals and should not be priced under a generic island allowance. The City of Columbus handles the relevant permits for work within its jurisdiction, while surrounding municipalities may have their own process. [1][3]
Test the layout with actual household routines
A useful test is to simulate a normal evening: one person unloading groceries, another preparing food, a third opening the dishwasher, and someone walking to a nearby door. Where do they collide? Can the refrigerator open without sealing off the only route? Is there landing space beside the oven? Can a person reach the trash without crossing an active work zone? The NKBA planning guidance addresses work centers, door interference and traffic patterns because these daily interactions reveal problems that a rendered image may miss. [2]
No layout wins for every Columbus home. Select the shape that fits the room, makes the daily movements work and minimizes unneeded utility relocation. Make the finish and appliance decisions after those fundamentals are sound, not before.
For the broader planning picture, see the Cost guide guide.
Sources
- Columbus Kitchen Cost, Kitchen Remodel Cost Guide — Local kitchen scopes and conditional cost examples.
- NKBA, Kitchen Planning Guidelines — Work aisles, walkways, work centers, and circulation recommendations.
- City of Columbus, Building and Zoning Services — Construction permitting and inspection authority.
Related Posts
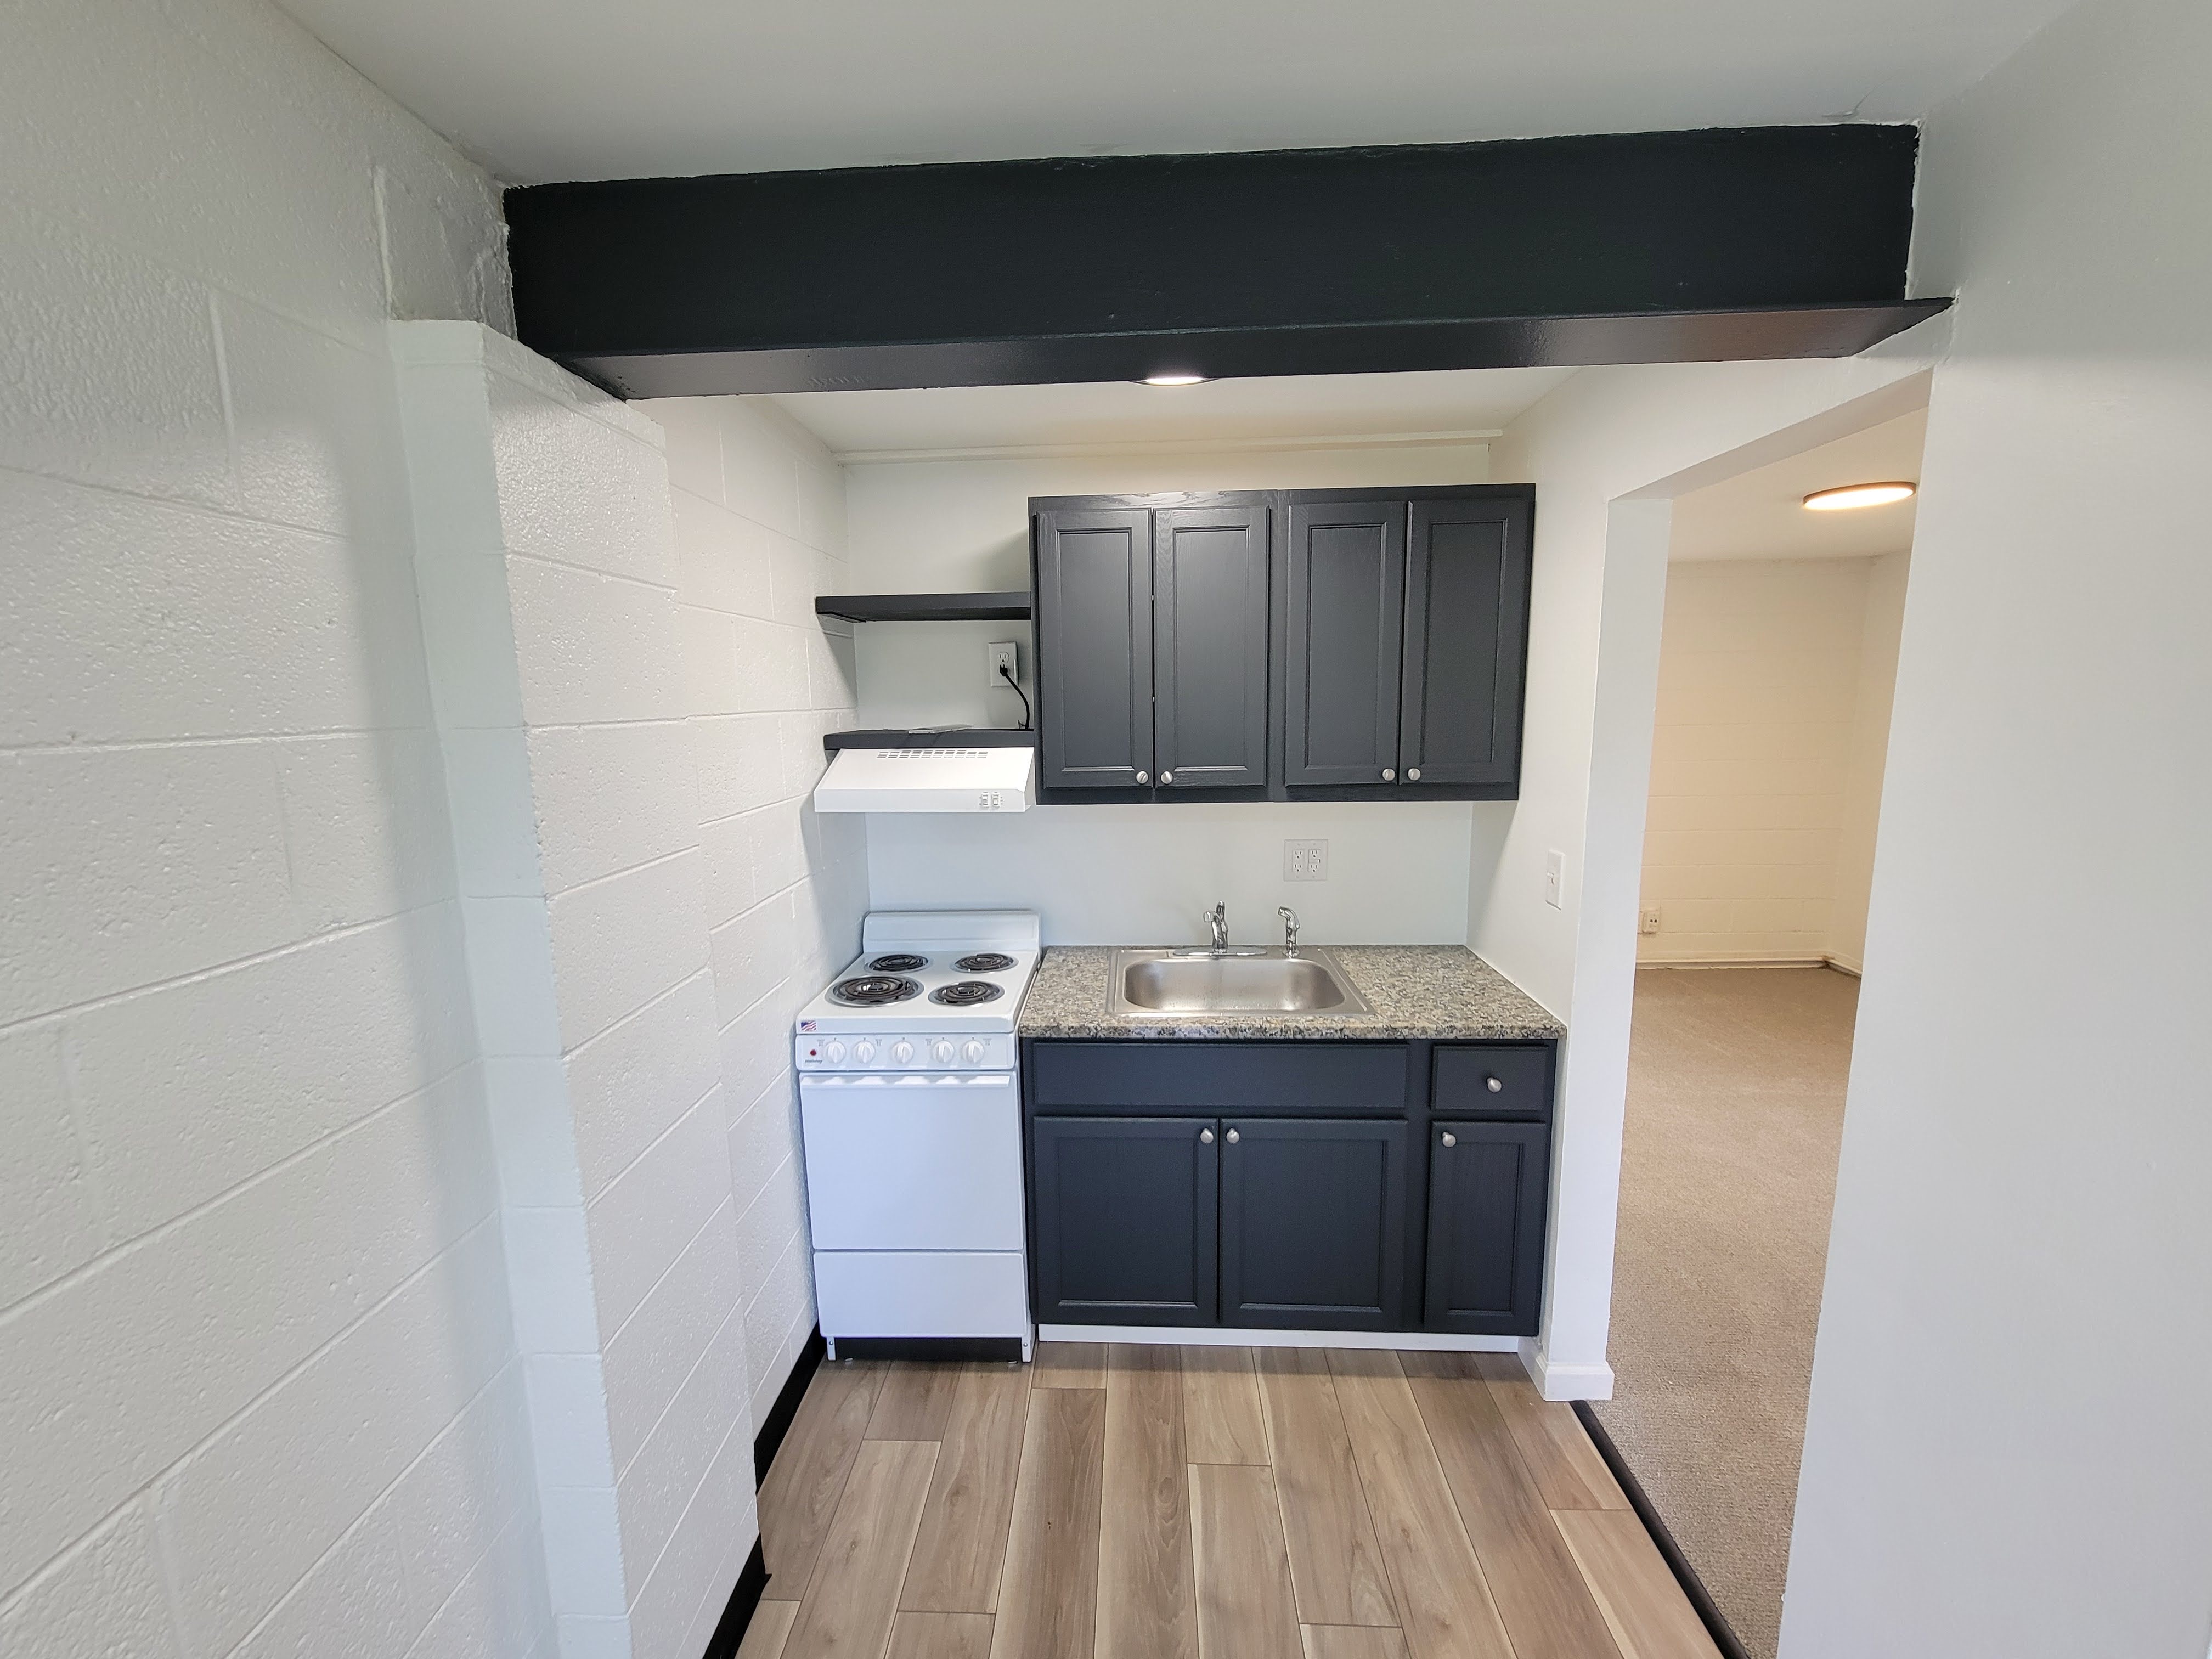
$25K Columbus Kitchen Remodel: What You Actually Get (2026)
The estimator on this site puts the cheapest complete 10-by-10 Columbus kitchen gut at $28,356. Here is what a $25,000 budget really buys, what it does not, and which two choices move it.
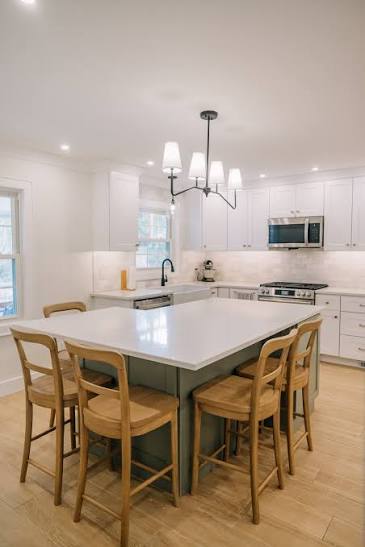
$35K Columbus Kitchen Remodel: What You Actually Get (2026)
A complete 10-by-10 Columbus kitchen gut with an economy appliance package prices at $35,136. Here is every cost line behind that number, plus the upgrades and savings that move it.
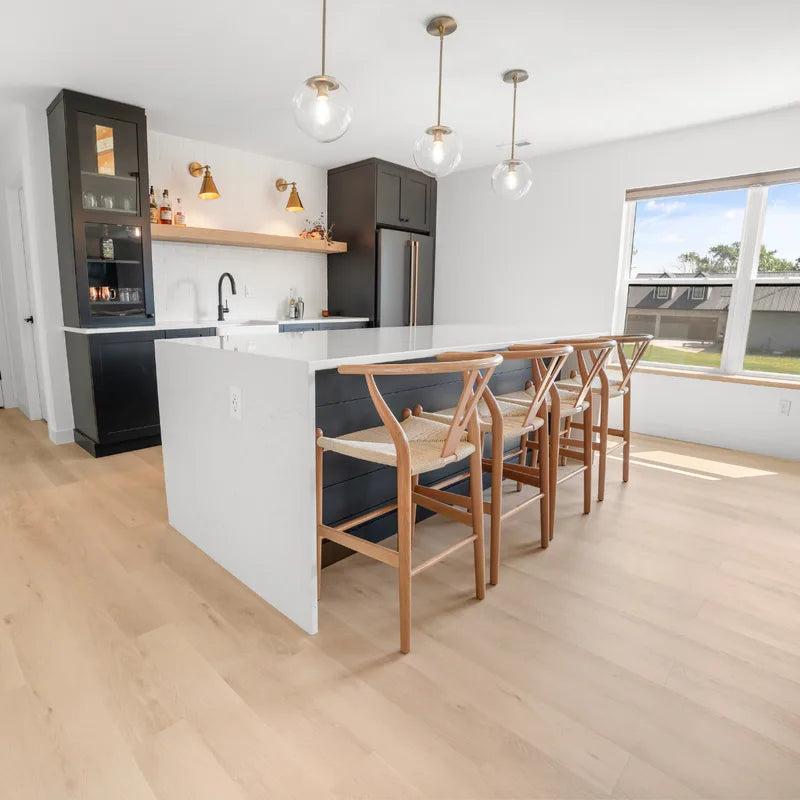
$75K Columbus Kitchen Remodel: What You Actually Get (2026)
A 12-by-14 Columbus kitchen with a high-end appliance package prices at $61,942, leaving room for structural work. Luxury appliances, at $76,044, do not fit in a $75,000 budget.